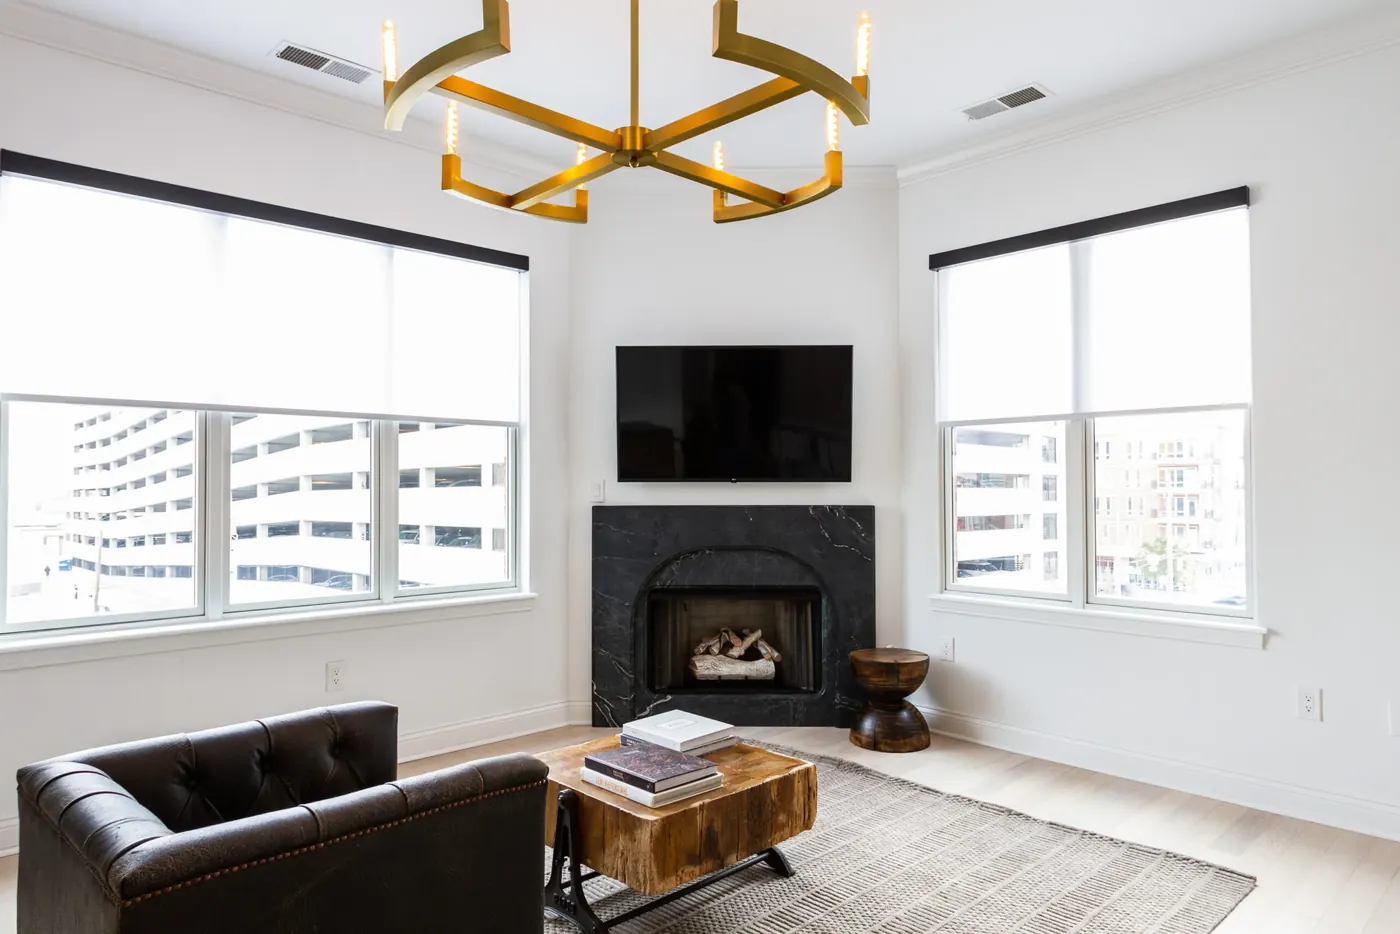
South 9th Street Historic District Window Treatment, Noblesville, IN
Custom Noblesville window treatment crews serving South 9th Street Historic District homeowners with free in-home measure, repair, replacement.
This part of Noblesville has its own patterns, from lot orientation to how close the houses sit to the street. Both affect privacy and glare, and the answers below take that into account.
- Services: faux wood blinds, wood blinds, vertical blinds, aluminum mini blinds
- Service area: South 9th Street Historic District, Noblesville, IN and surrounding areas Realistic sequence: appointment for the measure, a written specification, then fabrication of two to five weeks, then install. None of it needs rushing, and pushing the factory is where mistakes on custom sizes come from.
- Insured and bonded
- Serving Noblesville, IN since 2008
Local Window Treatment Experience in South 9th Street Historic District
Thirty nine contributing buildings on a handful of blocks makes this the smaller and denser of Noblesville's two residential National Register districts. It's also the earlier one. Development runs from about 1860, roughly a decade before Catherine Street gets going, through to about 1940, and that earlier start changes the window vocabulary in ways that matter at the measure. There are more Greek Revival and early Italianate proportions here and correspondingly fewer of the wide Craftsman groups that dominate the north side.</p><p style="font-size:16px;color:#4a5a6a;line-height:1.75;margin:16px 0 0">In practice that means a higher share of tall narrow openings arranged symmetrically on the elevation, with segmental or bracketed heads on the Italianate work, and fewer of the irregular small openings that make a Queen Anne house so hard to count. Houses here typically carry fourteen to twenty six openings and none of them repeat, but the pattern within a single elevation is more orderly than it's eight blocks north. That makes the shutter conversation different, and it's usually the first product we discuss here.
We have served South 9th Street Historic District homeowners through the full range of window treatment needs, from inspections and repairs to full replacements. Whatever the system, our Noblesville crew approaches every project with clear communication and respect for your property.
Thirty nine contributing buildings, about 1860 to 1940
The district went on the National Register in 2001 with 39 contributing buildings and one contributing site. Development ran across roughly 80 years from about 1860 to 1940, which puts every structure here between 85 and 165 years old. Styles are Queen Anne, Italianate and Bungalow or American Craftsman, the same three names as the north side district, but the weighting is different: the 1860s to 1880s stock skews to Greek Revival and early Italianate proportions rather than to the later Queen Anne and bungalow mix.
Houses run predominantly two story on the 1860 to 1900 lots, with one and a-half story bungalows appearing on the later ones, though that pattern is a reading of the styles rather than a counted figure. Floor areas weren't isolated for the district specifically, and comparable Noblesville pre-1940 stock records between 792 and 3,000 square feet in the parcel file. Lots are narrow 19th century town lots south of the square, inheriting the same near cardinal orientation as the rest of the 1823 plat, with mature canopy throughout.
Earlier proportions, more order on the elevation
The vocabulary here is the same as Catherine Street's, with bays, oriels, transoms, leaded glass and tall narrow openings, but the earlier median date shifts the balance. Greek Revival and early Italianate proportions dominate more of the stock, which means symmetrical elevations with openings placed in a regular rhythm and heads that are segmental or bracketed rather than arched. Bungalow window groups exist here and there are fewer of them than on the north side, so the wide grouped assembly isn't the defining problem it's up there.
The measuring conditions are the same and slightly older. Between 85 and 165 years of settling means racking should be assumed rather than tested for, original profiles will foul a modern inside mount on most openings, and storm build ups take whatever depth is left. The difference is that when a house here has a regular elevation rhythm, a consistent specification across the front of the house reads better than it would on a Queen Anne where nothing lines up anyway.
Symmetrical elevation rhythm
Greek Revival and early Italianate fronts place openings in a regular pattern, which means treatments on the front elevation are seen together and compared. Matching finished heights and closed lines across the front matters here more than it does on an irregular Queen Anne. It's a design constraint, and it's also what makes the finished job look correct from the sidewalk.
Segmental and bracketed heads
Italianate openings here frequently carry a segmental head or a bracketed hood outside. Inside, that usually still reads as a rectangular opening, and the exterior detail is what the treatment has to respect visually rather than physically. An outside mount sized to the casing keeps the exterior detail clear and doesn't compete with it.
Deep interior reveals
Where wall thickness gives a deep reveal, an inside mounted treatment sits attractively recessed. That's the argument for checking rather than assuming, since a handful of openings in most houses here will take an inside mount even where the majority won't. Depth and diagonal both get read at every opening before the mount is called.
Full mature canopy
Street trees here are as old as the ones north of the square, so these blocks are shaded through summer. Solar load is genuinely lower than the compass heading suggests, and openness factors can stay higher without giving up glare control. Rear elevations that have lost a tree are the exception, and they get specified on their own terms.
What suits a house south of the square
The earlier proportions and the more orderly elevations push the recommendation toward products that can be repeated across a front and still respect an out of square condition individually. Shutters do that better than anything else, because each frame is fabricated to its own opening while the finished appearance is uniform. Behind the front rooms the answer is looser, and cellular or Roman product handles the tall narrow rear and side openings without taking head room. Canopy keeps the thermal pressure down almost everywhere.
Full height shutters across the front
Each frame is built to its own measured opening, so racking is absorbed individually while the front elevation reads as one consistent treatment. On a symmetrical Greek Revival or early Italianate front that consistency is the whole point, and it's what a mixed set of soft treatments can't deliver from the sidewalk.
Cellular shades in the back rooms
Tall narrow openings with little head room suit a product that compresses into a shallow stack when raised. Cellular does that better than anything else and it earns its place twice a year in this climate. In a rear bedroom nobody can see into, a plain bottom up shade is enough and the second operating system isn't worth paying for.
Composite shutters in the wet rooms
Bathrooms and kitchens in a house of this age often started as something else, and they swing hard through a Noblesville year. Composite or poly panels don't cup, twist or open at the joints. Matched in finish to the hardwood used elsewhere, they're indistinguishable from six feet away and they will still be flat in a decade.
Outside mounted roller behind existing drapery
Where a room already carries period drapery worth keeping, a plain roller mounted behind it does the light control while the panels do the decorating. Projection is the detail: the roller and its stack have to clear the panels without pushing them out of line, and that gets measured rather than estimated.
South of the square, a few blocks deep
The district sits south of the courthouse square along South 9th Street, close enough to walk to the square and close to Federal Hill Commons and the White River. People here describe their location relative to the square rather than by any subdivision name, and the cross streets do the navigating. Because the whole district is only a handful of blocks, houses in it are genuinely known to each other, which is part of why matching what a neighbor did is a conversation that actually comes up on these streets.
No HOA, and the constraint is the fabric
Like the Catherine Street district, there's no HOA here and no architectural committee. National Register listing doesn't restrict a private owner, and we've found no verified local ordinance imposing review on exterior alterations. The real constraint in this district is the building itself: openings that have moved through eight to sixteen decades, casing profiles that won't accept a modern inside mount, and storm arrangements that have already taken the depth. That's a specification problem rather than an approval problem, and it's solved with a tape and a diagonal.
Window Treatment Services in South 9th Street Historic District
Every service Noblesville Window Treatments offers across Noblesville is available to South 9th Street Historic District homeowners.
Faux Wood Blinds in South 9th Street Historic District
The slat that ignores a Noblesville humidity swing
Learn more →Wood Blinds in South 9th Street Historic District
Basswood matched to trim that predates the county's paved roads
Learn more →Vertical Blinds in South 9th Street Historic District
Built around which patio panel you actually walk through
Learn more →Aluminum Mini Blinds in South 9th Street Historic District
Slim headrails for openings that will not take depth
Learn more →Roller Shades in South 9th Street Historic District
The gap goes on the quote before the order goes in
Learn more →Solar Shades in South 9th Street Historic District
Openness chosen against your own view, not a chart
Learn more →Cellular Shades in South 9th Street Historic District
One product that works in July and in January
Learn more →Zebra Shades in South 9th Street Historic District
Two bands on one tube, aligned at install
Learn more →Roman Shades in South 9th Street Historic District
Soft fabric that hides a hundred years of settling
Learn more →Woven Wood Shades in South 9th Street Historic District
Bamboo and reed for rooms that face real timber
Learn more →Blackout Shades in South 9th Street Historic District
Darkness is scope and channels, not just fabric
Learn more →Plantation Shutters in South 9th Street Historic District
A frame built square to an opening that is not
Learn more →Cafe Shutters in South 9th Street Historic District
Privacy at eye level, the upper light untouched
Learn more →Motorized Shades in South 9th Street Historic District
Battery life stated before the motor is chosen
Learn more →Custom Drapery in South 9th Street Historic District
Yardage, return and anchor decided before fabric
Learn more →Valances & Top Treatments in South 9th Street Historic District
Making an outside mount look like a decision
Learn more →Exterior Solar Shades in South 9th Street Historic District
Stopping the load outside the glass, not after it
Learn more →Retractable Awnings in South 9th Street Historic District
Shade from four o'clock, retracted by October
Learn more →Commercial Window Treatments in South 9th Street Historic District
Reach ranges, force limits and test documents first
Learn more →Skylight Shades in South 9th Street Historic District
Overhead glass, handled from the floor
Learn more →Sliding Glass Door Blinds in South 9th Street Historic District
Where the stack parks decides the daily annoyance
Learn more →Panel Track Blinds in South 9th Street Historic District
Stack side and stack depth, settled before fabrication
Learn more →Sheer Shades in South 9th Street Historic District
Soft vanes, and a straight answer about darkness
Learn more →Pleated Shades in South 9th Street Historic District
A single fold, priced honestly against a cellular
Learn more →Bamboo Shades in South 9th Street Historic District
Every weave passes light, so the liner is the decision
Learn more →Dual Shades in South 9th Street Historic District
Level the tube, or the bands never line up
Learn more →Top-Down Bottom-Up Shades in South 9th Street Historic District
Two lift paths in one headrail, and twice the hardware
Learn more →Cordless Blinds in South 9th Street Historic District
Nothing hanging down, and a spring that ages
Learn more →Hardwood Shutters in South 9th Street Historic District
Real wood where the room stays dry, composite where it doesn't
Learn more →Composite Shutters in South 9th Street Historic District
Heavier panels, so a wide opening gets a T-post
Learn more →Smart Home Shade Integration in South 9th Street Historic District
Protocol chosen for the house, not for the app
Learn more →Blind Repair & Restring in South 9th Street Historic District
Restrung where it's worth it, replaced where it isn't
Learn more →Shutter Repair in South 9th Street Historic District
Matching an old panel is the first thing we check
Learn more →Motorization Retrofit in South 9th Street Historic District
Some headrails take a motor, plenty don't
Learn more →Outdoor Patio Shades in South 9th Street Historic District
Anchored into structure, because wind is the failure mode
Learn more →Office Window Treatments in South 9th Street Historic District
Openness factor set at the workstation, not at the glass
Learn more →Healthcare Window Treatments in South 9th Street Historic District
Cordless and cleanable, with the paperwork up front
Learn more →Multifamily Window Treatments in South 9th Street Historic District
One specification per floor plan, and a dye lot record
Learn more →Areas We Reach From Noblesville
South 9th Street Historic District is one of several Noblesville communities we serve. We measure and install across Noblesville, Hamilton County, and surrounding areas.
South 9th Street Historic District Window Treatment FAQ
Questions we hear most often from South 9th Street Historic District homeowners.
Free Assessment in South 9th Street Historic District
Schedule a free, no-obligation window covering inspection. We respond promptly to all South 9th Street Historic District inquiries.