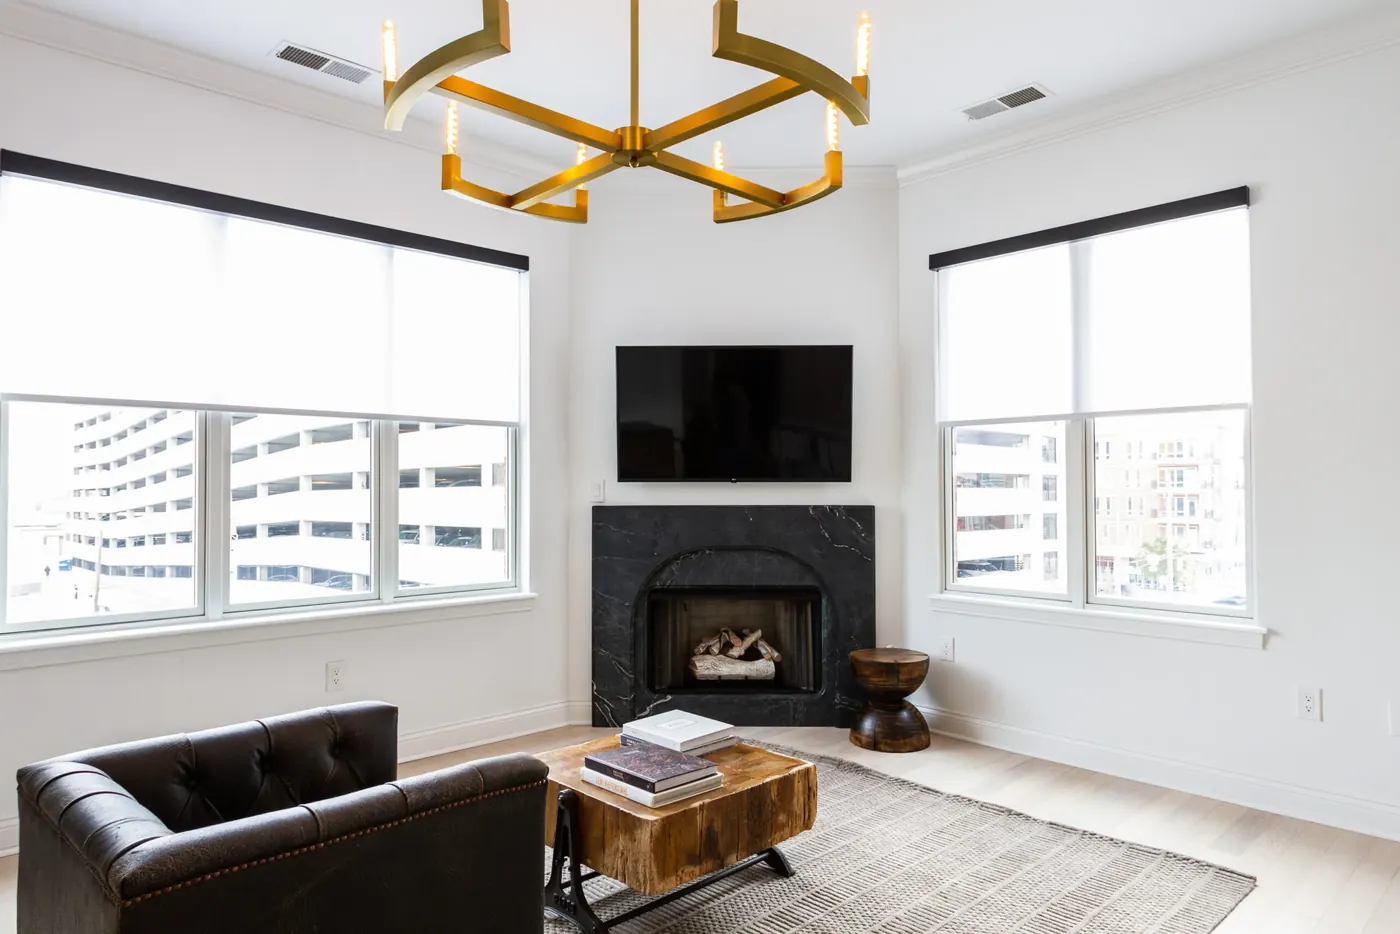
Window Treatment in Sagamore, Noblesville, IN
Custom Noblesville window treatment crews serving Sagamore homeowners with free in-home measure, repair, replacement.
This part of Noblesville has its own patterns, from lot orientation to how close the houses sit to the street. Both affect privacy and glare, and the answers below take that into account.
- Services: faux wood blinds, wood blinds, vertical blinds, aluminum mini blinds
- Service area: Sagamore, Noblesville, IN and surrounding areas Realistic sequence: appointment for the measure, a written specification, then fabrication of two to five weeks, then install. None of it needs rushing, and pushing the factory is where mistakes on custom sizes come from.
- Insured and bonded
- Serving Noblesville, IN since 2008
Local Window Treatment Experience in Sagamore
The counted number that surprises people about Sagamore is how few houses here are two story. Only 161 of 296 parcels record two stories, which is 54 percent, a notably low two story share for an estate community. That reflects a real ranch and walk out ranch presence on the fairway lots, and it changes the work fundamentally. A walk out lower level on a fairway lot puts a second full elevation of glass at the rear, below the main floor, facing the course. A floor plan estimate misses that elevation entirely.</p><p style="font-size:16px;color:#4a5a6a;line-height:1.75;margin:16px 0 0">The other structural fact is that there's no old stock here at all. Twenty four consecutive years, 2002 through 2025, and nothing before it. Unlike North Harbour or Pebble Brook there's no 1970s or 1980s section to complicate a schedule, so the mounting conditions are broadly modern throughout: deep, cleanly cased jambs on the wood trimmed houses and square set drywall on the transitional elevations. What varies is scale rather than era, and the scale here is larger than anywhere else in the city.
We have served Sagamore homeowners through the full range of window treatment needs, from inspections and repairs to full replacements. Whatever the system, our Noblesville crew approaches every project with clear communication and respect for your property.
296 houses, 2002 to 2025, up to 13,739 square feet
Parcels with recorded residential floor area under the Sagamore plat name total 296, all inside Noblesville corporate limits, with construction recorded in every year from 2002 through 2025. The plat is a low density club community with substantially larger lots than Deer Path or the Wellington plats, and gross assessed values run from about $54,800 to $2,011,600. The middle of the distinct value distribution sits near $673,000, which is roughly two and a half times Deer Path's midpoint on the opposite side of the city.
Recorded floor area runs from 2,227 square feet to 13,739, so the smallest house here is larger than the median across most of Noblesville. Architecture covers 2000s and 2010s two story traditional at estate scale, French eclectic and Tudor, modern farmhouse and transitional in the later phases, and custom ranch and villa product. Housing developer attribution wasn't verified beyond the golf course being a Jack Nicklaus Signature design, and the houses were individually built on club lots by multiple custom builders.
Two levels of glass on a fairway lot
The signature condition here is the walk out. On a fairway lot the grade drops away at the rear, so the lower level opens onto the course with a full elevation of glass beneath the main floor. That means the rear of the house presents two levels facing the same exposure, and a quote built from a floor plan or a front elevation photograph will miss the entire lower run. Ranch and walk out product at 2,300 to 3,200 square feet carries roughly eighteen to twenty eight openings with a large share of them on that rear elevation.
The two story custom houses at 4,500 to 8,000 square feet run forty to seventy openings, with two story great room and stair walls, oversized fixed transoms, stacking and French door walls to rear terraces, and arched heads on the 2002 to 2010 stock. Mounting depth is generally good, with deep cleanly cased jambs on wood trimmed houses and square set drywall on the transitional elevations, and it still gets verified per house. Settling runs from new to twenty three years, so the earlier houses have moved slightly and the recent ones measure square.
The walk out rear elevation
A fairway walk out puts a second full level of glass at the rear, below the main floor, on the same exposure. It's the single most commonly missed part of a Sagamore quote. Access is different down there too, since grade drops away outside, and lower level openings often need their own approach for both measuring and installation.
The most exposed rear in Noblesville
Fairway frontage rear elevations here have long unobstructed sight lines with nothing to shade them, and on a walk out that exposure applies to two levels at once. This is the most exposed rear elevation condition anywhere in the city, and it drives openness factor, fabric durability and the case for exterior product on covered terraces.
Tall stair and great room walls
Two story stair and great room walls appear throughout the two story custom stock, with fixed transoms above operable units. Those are ladder or lift jobs, they're the strongest case for motorization in the whole city, and the mounting line has to be established on site because the wall planes rarely behave as a drawing suggests.
Arched heads on the earlier houses
Houses built between 2002 and 2010 carry arched heads on some elevations, and those are template jobs rather than measured ones. The template adds time before fabrication starts, which matters when a whole house order is being scheduled around a deadline. It's worth identifying the arched openings at the first visit rather than at the order.
Specifying for scale and exposure
Two things drive the specification at Sagamore. Scale means the opening count runs high, the drops run long, and a lot of the work is above safe ladder reach, so motorization and access planning are part of the conversation from the start rather than an upgrade at the end. Exposure means the rear elevation, and on a walk out that's two elevations, takes an afternoon load with nothing between it and the course. The front of the house is usually the easy half of the job here.
Motorized shades on the tall walls
A stair wall or a great room bank at estate scale isn't something anyone operates by hand, and on a house of several thousand square feet a group of shades running on a schedule does more for daily comfort than any single product choice. Battery arrangement gets priced properly, since a wand at about a year of life across fifteen shades is a real annual chore.
Low openness solar on the rear
Fairway frontage on a walk out means two levels facing the same unobstructed exposure. A 1 or 3 percent solar fabric across both keeps the course visible while cutting glare and much of the beam. Running the same fabric on both levels is also what makes the rear of the house read as one composition from outside.
Drapery in the stair hall
A twelve foot drop in a stair hall is where fabric earns its place, softening a hard volume and doing real acoustic work in a large house. Yardage, fullness and lining drive the price far more than the face fabric does, and the rod has to be anchored into framing rated for the panel weight rather than into drywall.
Exterior shades on rear terraces
Where a walk out opens onto a covered terrace, an exterior mesh stops the load before it reaches either level of glass. That does more for afternoon comfort than an interior product on the same elevation can, and with a motorized wind sensor the shade retracts itself when the house is empty.
Inside the club gate
Every street here is named for a championship golf course, so the county record carries Valhalla, Golden Bear, Grand Cypress, Gleneagles, Collingtree, Lost Tree, Ptarmigan and Hanbury Manor. That's how residents search for the community and how they describe where they live. The Sagamore Club sits at 10900 Golden Bear Way with a Jack Nicklaus Signature course around it, the community runs off 166th Street with Morse Reservoir to the west, and Hamilton Town Center is the retail anchor to the southeast.
A community association, with club membership separate
Sagamore has a community association, and membership of The Sagamore Club is a separate matter from it. We haven't verified any specific architectural rule governing window coverings in this community, so we won't describe one. If your association does publish guidelines covering street facing appearance, ask for the current text before you order and we'll specify to it exactly. Any submittal remains yours to file. What we can say is that a large custom house here is usually visible from the course as well as the street, which is worth thinking about on the rear elevation.
Window Treatment Services in Sagamore
Every service Noblesville Window Treatments offers across Noblesville is available to Sagamore homeowners.
Faux Wood Blinds in Sagamore
The slat that ignores a Noblesville humidity swing
Learn more →Wood Blinds in Sagamore
Basswood matched to trim that predates the county's paved roads
Learn more →Vertical Blinds in Sagamore
Built around which patio panel you actually walk through
Learn more →Aluminum Mini Blinds in Sagamore
Slim headrails for openings that will not take depth
Learn more →Roller Shades in Sagamore
The gap goes on the quote before the order goes in
Learn more →Solar Shades in Sagamore
Openness chosen against your own view, not a chart
Learn more →Cellular Shades in Sagamore
One product that works in July and in January
Learn more →Zebra Shades in Sagamore
Two bands on one tube, aligned at install
Learn more →Roman Shades in Sagamore
Soft fabric that hides a hundred years of settling
Learn more →Woven Wood Shades in Sagamore
Bamboo and reed for rooms that face real timber
Learn more →Blackout Shades in Sagamore
Darkness is scope and channels, not just fabric
Learn more →Plantation Shutters in Sagamore
A frame built square to an opening that is not
Learn more →Cafe Shutters in Sagamore
Privacy at eye level, the upper light untouched
Learn more →Motorized Shades in Sagamore
Battery life stated before the motor is chosen
Learn more →Custom Drapery in Sagamore
Yardage, return and anchor decided before fabric
Learn more →Valances & Top Treatments in Sagamore
Making an outside mount look like a decision
Learn more →Exterior Solar Shades in Sagamore
Stopping the load outside the glass, not after it
Learn more →Retractable Awnings in Sagamore
Shade from four o'clock, retracted by October
Learn more →Commercial Window Treatments in Sagamore
Reach ranges, force limits and test documents first
Learn more →Skylight Shades in Sagamore
Overhead glass, handled from the floor
Learn more →Sliding Glass Door Blinds in Sagamore
Where the stack parks decides the daily annoyance
Learn more →Panel Track Blinds in Sagamore
Stack side and stack depth, settled before fabrication
Learn more →Sheer Shades in Sagamore
Soft vanes, and a straight answer about darkness
Learn more →Pleated Shades in Sagamore
A single fold, priced honestly against a cellular
Learn more →Bamboo Shades in Sagamore
Every weave passes light, so the liner is the decision
Learn more →Dual Shades in Sagamore
Level the tube, or the bands never line up
Learn more →Top-Down Bottom-Up Shades in Sagamore
Two lift paths in one headrail, and twice the hardware
Learn more →Cordless Blinds in Sagamore
Nothing hanging down, and a spring that ages
Learn more →Hardwood Shutters in Sagamore
Real wood where the room stays dry, composite where it doesn't
Learn more →Composite Shutters in Sagamore
Heavier panels, so a wide opening gets a T-post
Learn more →Smart Home Shade Integration in Sagamore
Protocol chosen for the house, not for the app
Learn more →Blind Repair & Restring in Sagamore
Restrung where it's worth it, replaced where it isn't
Learn more →Shutter Repair in Sagamore
Matching an old panel is the first thing we check
Learn more →Motorization Retrofit in Sagamore
Some headrails take a motor, plenty don't
Learn more →Outdoor Patio Shades in Sagamore
Anchored into structure, because wind is the failure mode
Learn more →Office Window Treatments in Sagamore
Openness factor set at the workstation, not at the glass
Learn more →Healthcare Window Treatments in Sagamore
Cordless and cleanable, with the paperwork up front
Learn more →Multifamily Window Treatments in Sagamore
One specification per floor plan, and a dye lot record
Learn more →A Local Radius Around Noblesville
Sagamore is one of several Noblesville communities we serve. We measure and install across Noblesville, Hamilton County, and surrounding areas.
Sagamore Window Treatment FAQ
Questions we hear most often from Sagamore homeowners.
Free Assessment in Sagamore
Schedule a free, no-obligation window covering inspection. We respond promptly to all Sagamore inquiries.