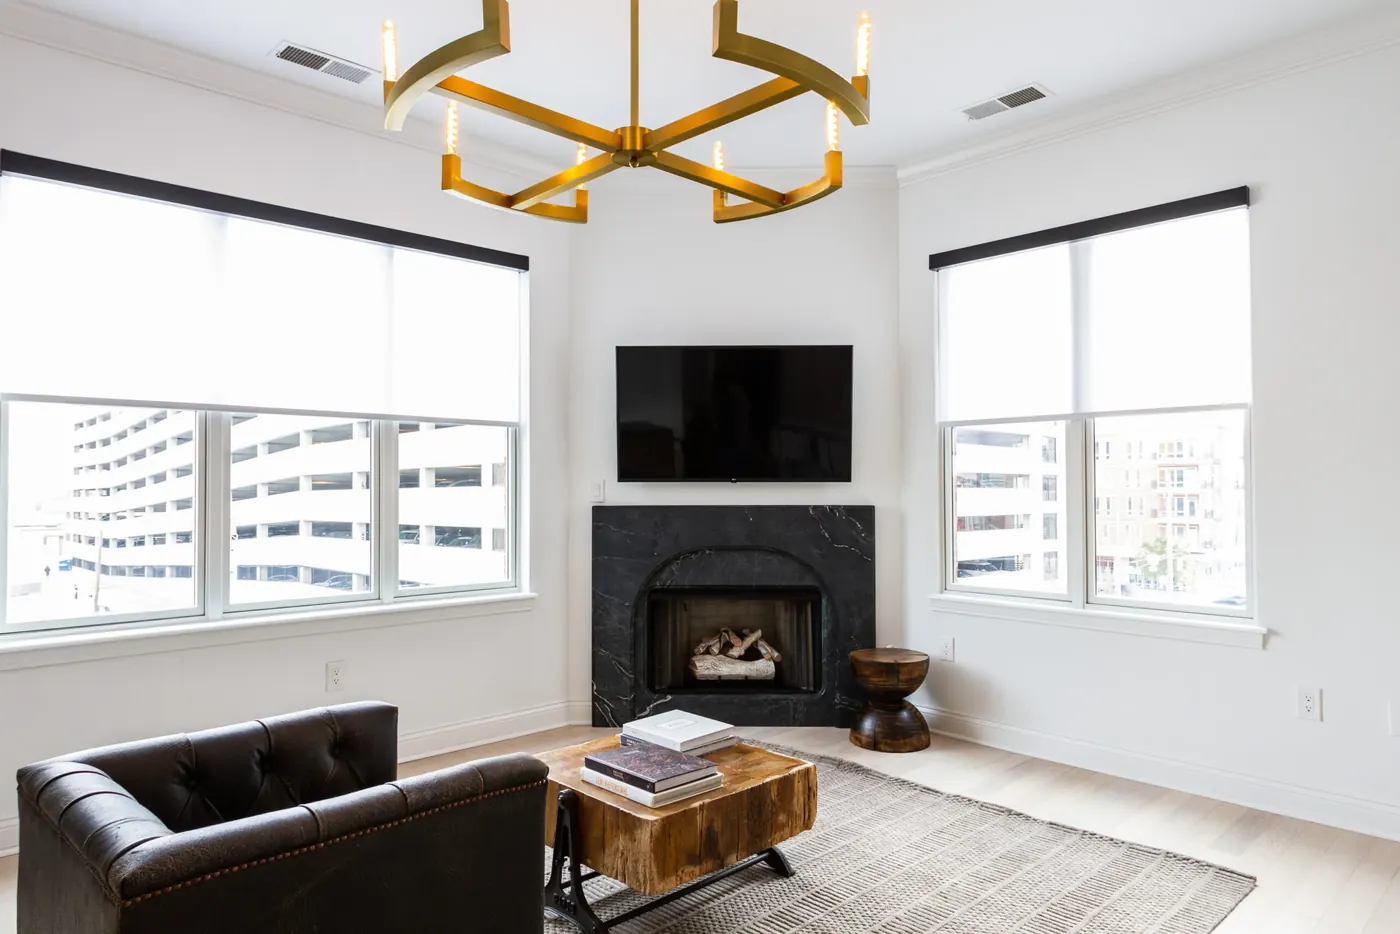
Window Treatment Serving Potters Woods (and Potters Bridge Estates)
Custom Noblesville window treatment crews serving Potters Woods (and Potters Bridge Estates) homeowners with free in-home measure, repair, replacement.
This part of Noblesville has its own patterns, from lot orientation to how close the houses sit to the street. Both affect privacy and glare, and the answers below take that into account.
- Services: faux wood blinds, wood blinds, vertical blinds, aluminum mini blinds
- Service area: Potters Woods (and Potters Bridge Estates), Noblesville, IN and surrounding areas Realistic sequence: appointment for the measure, a written specification, then fabrication of two to five weeks, then install. None of it needs rushing, and pushing the factory is where mistakes on custom sizes come from.
- Insured and bonded
- Serving Noblesville, IN since 2008
Local Window Treatment Experience in Potters Woods (and Potters Bridge Estates)
This is the most tightly dated neighborhood in Noblesville after Finch Creek, and that's its defining practical feature. Setting aside a single 1854 farmhouse recorded on the tract, essentially the whole community was built between 1996 and 2007, with a 2016 house and the 2023 Potters Bridge Estates section added since. One hundred and forty houses all sitting in the drywall return era means none of the 1970s complications you meet in Wellington and none of the 2020s square set problems at Finch Creek.</p><p style="font-size:16px;color:#4a5a6a;line-height:1.75;margin:16px 0 0">What it does have is scale and setting. Recorded floor area runs 1,664 to 6,661 square feet and is densest between about 3,000 and 4,500, which is large for Noblesville, and 85 of the 140 parcels record two stories. That combination produces houses carrying roughly twenty six to forty openings each, considerably more than the city norm. And because the plat sits against the White River and the Potter's Bridge park corridor, a real share of those openings look at standing timber rather than at a neighboring house.
We have served Potters Woods (and Potters Bridge Estates) homeowners through the full range of window treatment needs, from inspections and repairs to full replacements. Whatever the system, our Noblesville crew approaches every project with clear communication and respect for your property.
140 houses, an 1854 outlier and a 1996 to 2007 core
The parcel record shows 140 houses with recorded residential floor area across the Potters plat names, with 15 distinct construction years. One is 1854, taken from the county assessor record as it stands, and it's the oldest single family construction date found anywhere in the five town study this content draws on. The rest runs continuously from 1996 to 2007, plus 2016 and the 2023 Potters Bridge Estates houses. Assessed values run $301,500 to $935,000 with the distinct value midpoint near $471,000.
Recorded floor area runs 1,664 to 6,661 square feet and clusters between about 3,000 and 4,500. The counted split puts 85 of the 140 houses at two stories, which is 61 percent, with the remainder single story and one and a-half story. Architecture is late-1990s and 2000s two story traditional with brick and siding elevations, plus some custom transitional work on the unincorporated estate lots, where the parcels are materially larger than in Potters Woods itself.
Twenty six to forty openings and a woodland rear
A house of 3,000 to 4,500 square feet here carries roughly twenty six to forty openings, which is a large schedule by Noblesville standards and makes whole house planning worth doing properly rather than room by room. The vocabulary is late-1990s and 2000s: an arched or half round transom over the entry, a palladian arrangement in the front gable on some plans, a bay projection in the breakfast nook, mulled great room banks, and sliding or French doors to a rear deck. A two story family room with a stacked window group is standard on the larger plans.
Mounting conditions are consistent with the era and consistently inconsistent within a house. Construction from 1996 to 2007 means drywall returned openings are common and inside mount depth varies from one window to the next inside a single property. Settling runs eighteen to twenty nine years on the main body of the stock, so the deviation is real but modest compared with the courthouse square blocks. Three point measurement plus a depth check at every opening is what makes the order right.
Rear elevations facing timber
A share of lots back onto the White River corridor and the Potter's Bridge park land, so the rear elevation looks at standing trees rather than at a neighbor's house. That changes both privacy and shading. It's the strongest case in Noblesville for natural material at the window, and it usually means privacy liners matter less on the rear than on the front.
Two story family room glass
A stacked window group in a two story family room is standard on the larger plans here, with a fixed unit above operable ones. Those are ladder or lift jobs, and the mounting line has to be established on site. Splitting a wide bank at its existing mullions keeps the treatment lines following the architecture rather than cutting across it.
Half round entry transoms
An arched or half round transom over the front entry appears on a lot of these plans, and covering one is a template job rather than a measured one. Most households leave it clear. Where low winter sun through it makes the entry hall difficult, a fixed shaped product is possible, and templating adds time before fabrication.
Drywall returns varying room to room
Openings built between 1996 and 2007 are frequently finished with a drywall return and no applied casing, and the depth left varies within one house. That's the classic Noblesville production measuring problem, and it's why every opening in a forty window schedule gets its own depth reading rather than a room level assumption.
Planning a large schedule in a wooded setting
With twenty six to forty openings per house, the value here comes from planning the whole schedule at once: one dye lot, one finish, a consistent mount philosophy, and a phased installation that makes sense room by room. The setting then splits the specification in two. Rear elevations that face woodland want products that keep the view and can afford higher openness. Front and side elevations facing the street and neighbors want privacy handled properly, which is a different fabric decision on the same house.
Woven wood shades on the rear
Where the rear elevation looks at real standing timber along the river corridor, a natural weave answers the view rather than fighting it. Unlined gives the most texture and light, and on a rear elevation with woods behind it the reduced evening privacy usually doesn't matter. Liners are worth pricing for any room where it does.
Cellular shades through the bedrooms
A large house with a lot of openings benefits from a product that does thermal work in both Noblesville seasons and stacks small enough to keep the windows looking like windows. Cordless lift keeps operation simple across a big schedule, and the consistency of one product family across the upper floor is what makes a forty window house look planned.
Motorized product on the family room bank
A two story stacked group isn't something anyone reaches twice a year, let alone daily. Motorizing that bank turns it into a scene that runs with the rest of the house, and the battery arrangement gets priced up front rather than discovered later. Travel limits get set and re verified after the shades have cycled.
Solar fabric on the west side
Even in a wooded setting, a west elevation without a tree directly in front of it takes the full late afternoon load from late May through September. A 3 or 5 percent solar fabric on those specific openings does the work without applying a heavy specification to the whole house, which is the advantage of measuring elevation by elevation.
Out by the covered bridge
Street names here run to the setting: Potters Bridge Road, Covered Bridge, Whispering Woods, Northern Oaks, Crescent Oaks Drive, Rockwood, Blue Oak and Morrison. The community sits along Allisonville Road near 191st Street, and residents describe where they live by the covered bridge rather than by a subdivision entrance. Potter's Bridge Park and the White River corridor are the reason most people choose this part of the city, and the bridge itself is the last one of its kind remaining in Hamilton County.
An association in Potters Woods, and an unincorporated neighbor
Potters Woods has an association. Potters Bridge Estates sits in unincorporated Hamilton County and may not carry the same one, and we haven't been able to verify how it's governed. No architectural rule about window coverings has been verified for either, so we won't tell you what one says. If you've covenant documents, the useful thing is to read the section on street facing appearance before ordering rather than after, and we'll specify to whatever it actually requires. Any submittal stays yours to make.
Window Treatment Services in Potters Woods (and Potters Bridge Estates)
Every service Noblesville Window Treatments offers across Noblesville is available to Potters Woods (and Potters Bridge Estates) homeowners.
Faux Wood Blinds in Potters Woods (and Potters Bridge Estates)
The slat that ignores a Noblesville humidity swing
Learn more →Wood Blinds in Potters Woods (and Potters Bridge Estates)
Basswood matched to trim that predates the county's paved roads
Learn more →Vertical Blinds in Potters Woods (and Potters Bridge Estates)
Built around which patio panel you actually walk through
Learn more →Aluminum Mini Blinds in Potters Woods (and Potters Bridge Estates)
Slim headrails for openings that will not take depth
Learn more →Roller Shades in Potters Woods (and Potters Bridge Estates)
The gap goes on the quote before the order goes in
Learn more →Solar Shades in Potters Woods (and Potters Bridge Estates)
Openness chosen against your own view, not a chart
Learn more →Cellular Shades in Potters Woods (and Potters Bridge Estates)
One product that works in July and in January
Learn more →Zebra Shades in Potters Woods (and Potters Bridge Estates)
Two bands on one tube, aligned at install
Learn more →Roman Shades in Potters Woods (and Potters Bridge Estates)
Soft fabric that hides a hundred years of settling
Learn more →Woven Wood Shades in Potters Woods (and Potters Bridge Estates)
Bamboo and reed for rooms that face real timber
Learn more →Blackout Shades in Potters Woods (and Potters Bridge Estates)
Darkness is scope and channels, not just fabric
Learn more →Plantation Shutters in Potters Woods (and Potters Bridge Estates)
A frame built square to an opening that is not
Learn more →Cafe Shutters in Potters Woods (and Potters Bridge Estates)
Privacy at eye level, the upper light untouched
Learn more →Motorized Shades in Potters Woods (and Potters Bridge Estates)
Battery life stated before the motor is chosen
Learn more →Custom Drapery in Potters Woods (and Potters Bridge Estates)
Yardage, return and anchor decided before fabric
Learn more →Valances & Top Treatments in Potters Woods (and Potters Bridge Estates)
Making an outside mount look like a decision
Learn more →Exterior Solar Shades in Potters Woods (and Potters Bridge Estates)
Stopping the load outside the glass, not after it
Learn more →Retractable Awnings in Potters Woods (and Potters Bridge Estates)
Shade from four o'clock, retracted by October
Learn more →Commercial Window Treatments in Potters Woods (and Potters Bridge Estates)
Reach ranges, force limits and test documents first
Learn more →Skylight Shades in Potters Woods (and Potters Bridge Estates)
Overhead glass, handled from the floor
Learn more →Sliding Glass Door Blinds in Potters Woods (and Potters Bridge Estates)
Where the stack parks decides the daily annoyance
Learn more →Panel Track Blinds in Potters Woods (and Potters Bridge Estates)
Stack side and stack depth, settled before fabrication
Learn more →Sheer Shades in Potters Woods (and Potters Bridge Estates)
Soft vanes, and a straight answer about darkness
Learn more →Pleated Shades in Potters Woods (and Potters Bridge Estates)
A single fold, priced honestly against a cellular
Learn more →Bamboo Shades in Potters Woods (and Potters Bridge Estates)
Every weave passes light, so the liner is the decision
Learn more →Dual Shades in Potters Woods (and Potters Bridge Estates)
Level the tube, or the bands never line up
Learn more →Top-Down Bottom-Up Shades in Potters Woods (and Potters Bridge Estates)
Two lift paths in one headrail, and twice the hardware
Learn more →Cordless Blinds in Potters Woods (and Potters Bridge Estates)
Nothing hanging down, and a spring that ages
Learn more →Hardwood Shutters in Potters Woods (and Potters Bridge Estates)
Real wood where the room stays dry, composite where it doesn't
Learn more →Composite Shutters in Potters Woods (and Potters Bridge Estates)
Heavier panels, so a wide opening gets a T-post
Learn more →Smart Home Shade Integration in Potters Woods (and Potters Bridge Estates)
Protocol chosen for the house, not for the app
Learn more →Blind Repair & Restring in Potters Woods (and Potters Bridge Estates)
Restrung where it's worth it, replaced where it isn't
Learn more →Shutter Repair in Potters Woods (and Potters Bridge Estates)
Matching an old panel is the first thing we check
Learn more →Motorization Retrofit in Potters Woods (and Potters Bridge Estates)
Some headrails take a motor, plenty don't
Learn more →Outdoor Patio Shades in Potters Woods (and Potters Bridge Estates)
Anchored into structure, because wind is the failure mode
Learn more →Office Window Treatments in Potters Woods (and Potters Bridge Estates)
Openness factor set at the workstation, not at the glass
Learn more →Healthcare Window Treatments in Potters Woods (and Potters Bridge Estates)
Cordless and cleanable, with the paperwork up front
Learn more →Multifamily Window Treatments in Potters Woods (and Potters Bridge Estates)
One specification per floor plan, and a dye lot record
Learn more →A Local Radius Around Noblesville
Potters Woods (and Potters Bridge Estates) is one of several Noblesville communities we serve. We measure and install across Noblesville, Hamilton County, and surrounding areas.
Potters Woods (and Potters Bridge Estates) Window Treatment FAQ
Questions we hear most often from Potters Woods (and Potters Bridge Estates) homeowners.
Free Assessment in Potters Woods (and Potters Bridge Estates)
Schedule a free, no-obligation window covering inspection. We respond promptly to all Potters Woods (and Potters Bridge Estates) inquiries.